
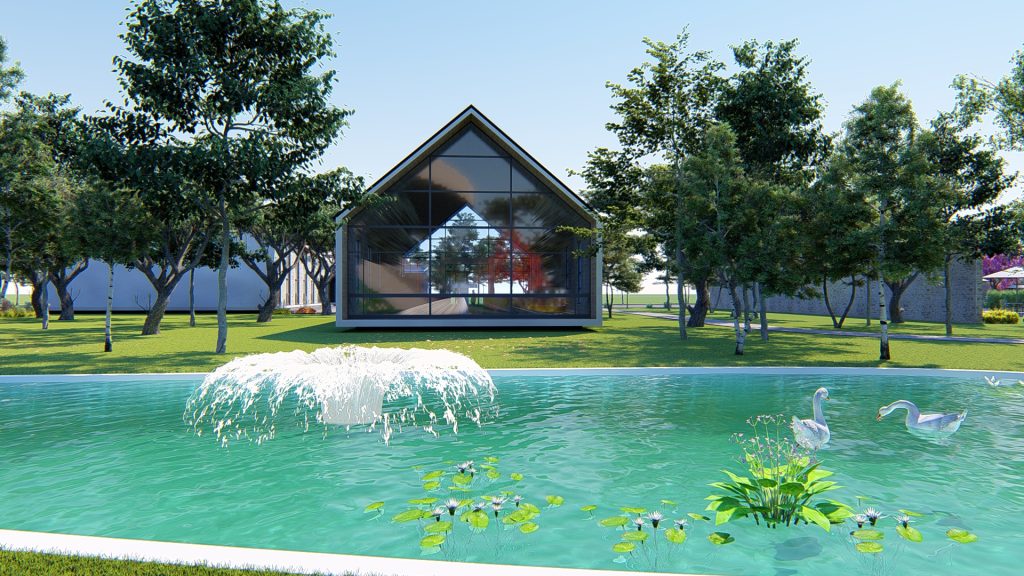
From concept to completion, we bring your vision to life.
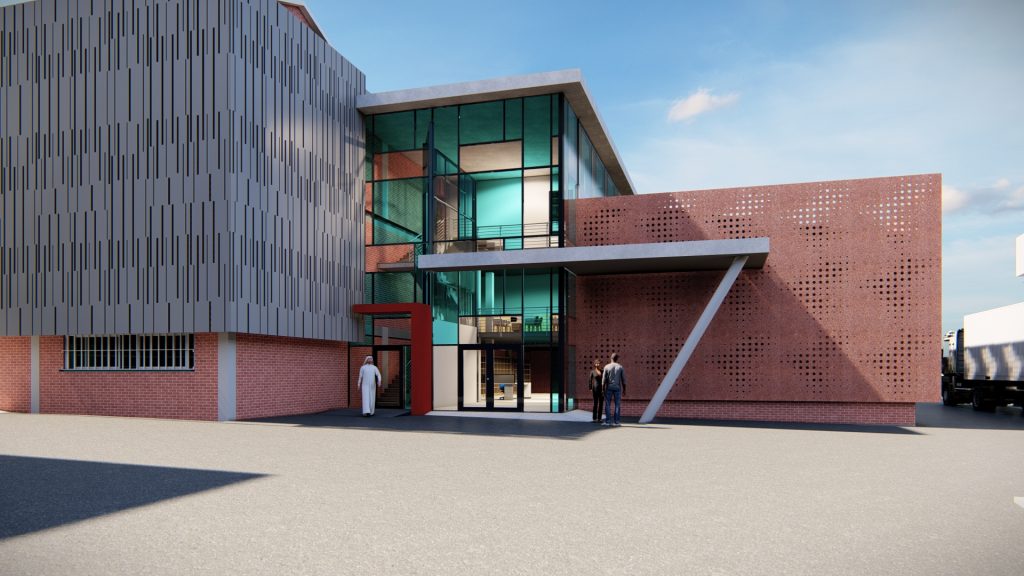
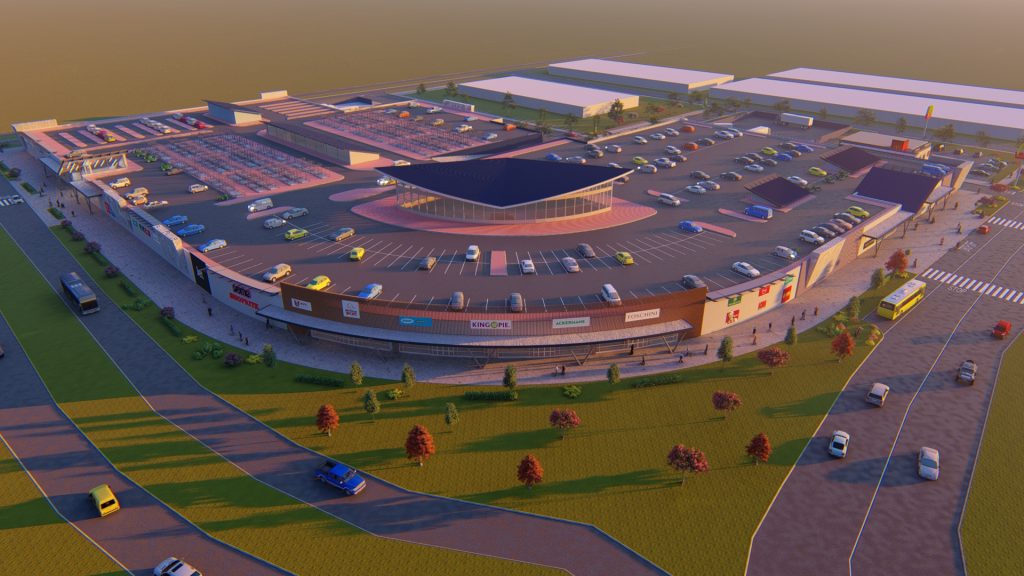
Sivago Architects delivers purposeful, innovative design shaped around how people live and work. Explore our latest work on our Portfolio page
Sivago Architects is a multidisciplinary practice shaping spaces that improve how people live, work and connect. Since 2011, our team has blended architectural excellence with project management, urban design and interior design to deliver solutions that are intelligent, practical and future-focused.
With decades of combined experience across commercial, retail, residential, healthcare and public-sector projects, we approach every brief with intention and clarity. For us, architecture is more than buildings. It’s the starting point of every successful development and the foundation of a project’s purpose, function and identity.
Guided by a simple principle — the project comes first — we collaborate closely with clients, consultants and communities to create environments that are efficient, sustainable and impactful. From concept to completion, our work reflects technical depth, creativity and a commitment to excellence.














End-to-end architectural solutions — from concept to completion.
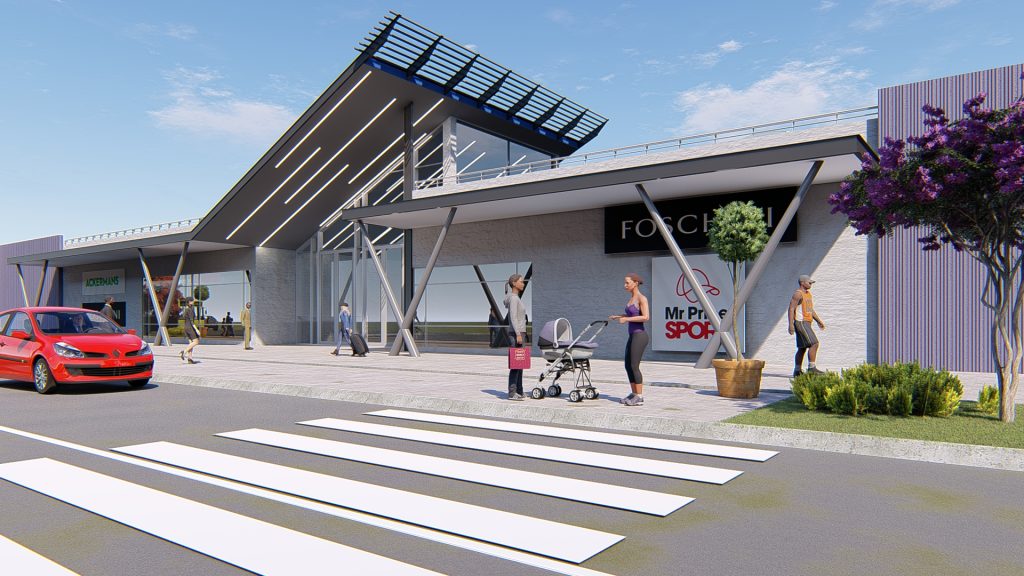
Thoughtful, modern design that balances creativity with real-world functionality.
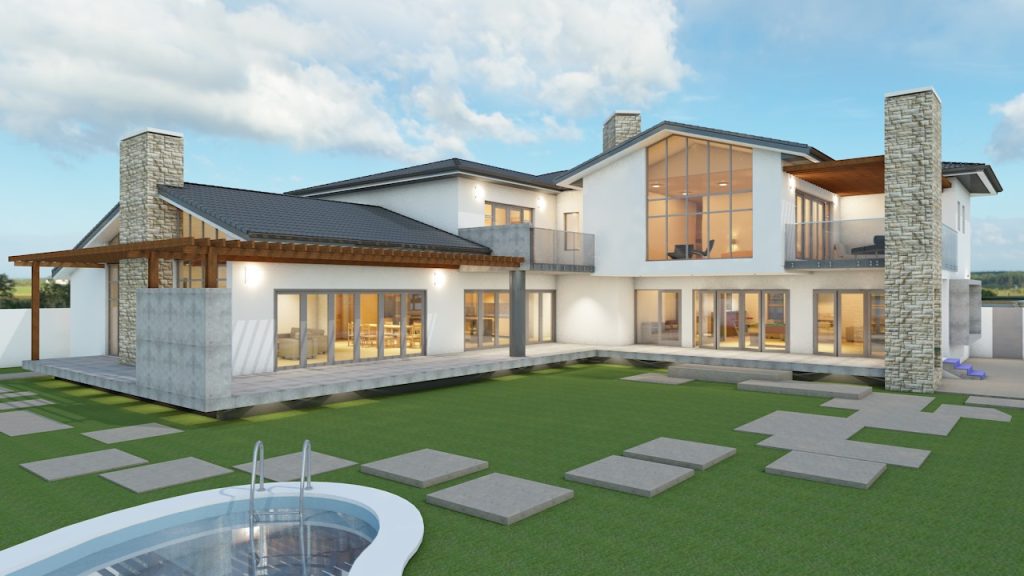
End-to-end coordination that keeps your project on time, on budget and aligned with your vision.
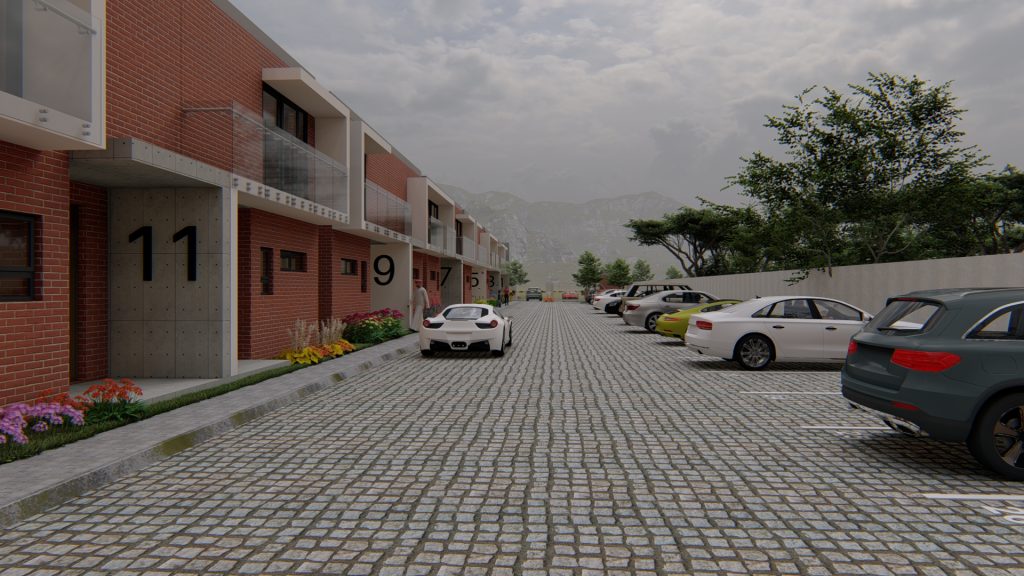
Shaping functional, people-focused spaces that support sustainable community growth.
Shaping functional, people-focused spaces that support sustainable community growth.End-to-end coordination that keeps your project on time, on budget and aligned with your vision.
Forward-looking and sleek, this house is one which South African entrepreneur Damian Michael and his German wife Marisa have been planning for three years. Problem solvers by nature, their main challenge was a stand of just 24 by 34 metres for which they had quite a house planned, so they decided the only way to go was up.
As you walk into the house, you are greeted by a steel and glass staircase in the entrance hall, showing off a focus point of grandeur, and highlighting the large living space of the home. It also includes a host of design styles, from imported Italian interiors to European standing lamps and pendants.
It may have been tough to agree on all aspects of the house, but one thing the couple agreed on was that they wanted a space that was open and modern, and reflected who they are as a family.
The magic about our heritage is our ability to re-invent it, and this Italian/ German/ South African spin on local architecture says it all.
© 2025 Sivago Architects. All rights reserved. | Designed for BDP Marketing by Same Page Studio